

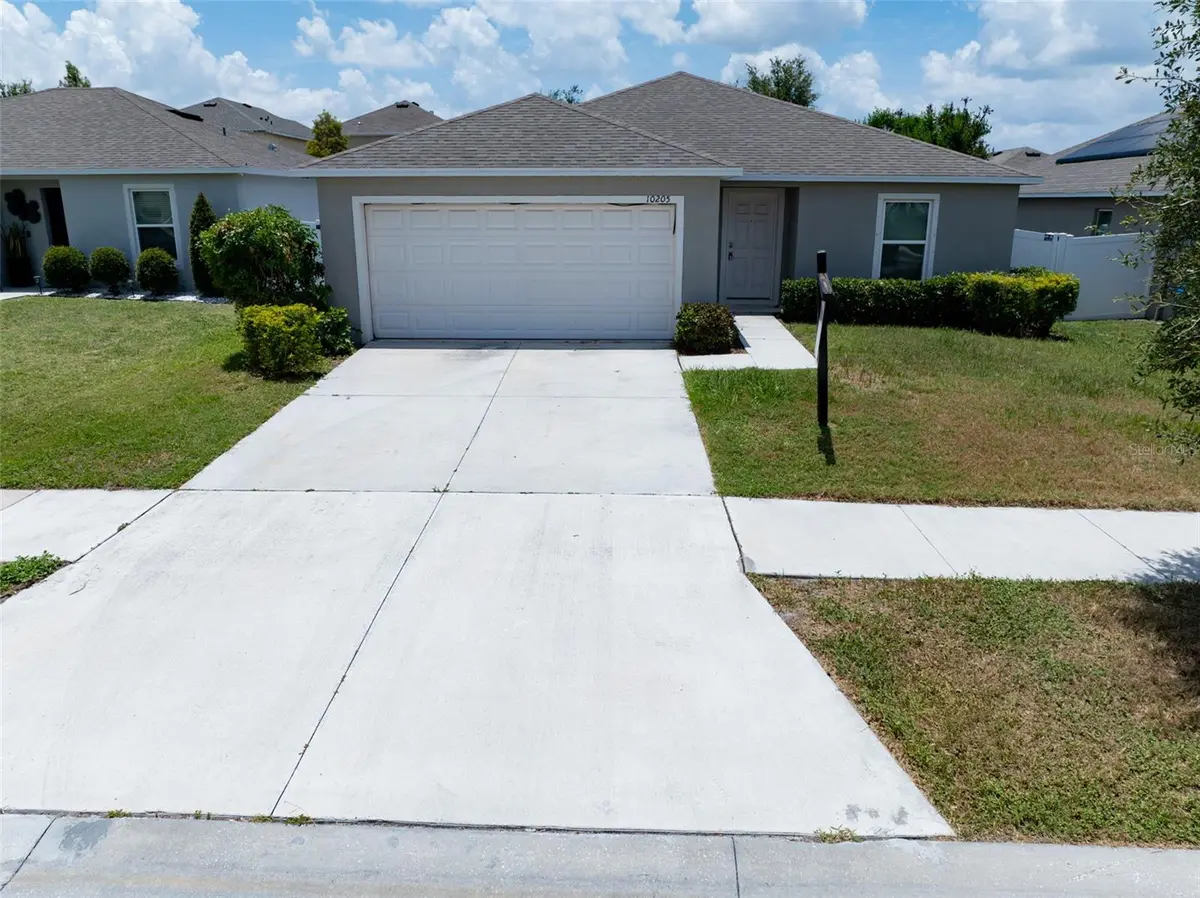



10205 CARP HOLLOW RD Sun City Center, FL 33573
4 Beds
2 Baths
1,771 SqFt
UPDATED:
Key Details
Property Type Single Family Home
Sub Type Single Family Residence
Listing Status Active
Purchase Type For Sale
Square Footage 1,771 sqft
Price per Sqft $158
Subdivision Cypress Creek Ph 5C-2
MLS Listing ID TB8513530
Bedrooms 4
Full Baths 2
Construction Status Completed
HOA Fees $260/qua
HOA Y/N Yes
Annual Recurring Fee 1040.0
Year Built 2021
Annual Tax Amount $7,918
Lot Size 5,662 Sqft
Acres 0.13
Lot Dimensions 52.43x111.4
Property Sub-Type Single Family Residence
Source Stellar MLS
Property Description
NEW LUXURY VINYL PLANK FLOORING INSTALLED AFTER THE SELLER MOVED OUT, NEVER LIVED ON!
This inviting home features a desirable split-bedroom floor plan that offers privacy, comfort, and versatility. The spacious primary suite is thoughtfully separated from the additional bedrooms, while the open, functional living areas provide an ideal setting for everyday living and entertaining. Additional features include generous kitchen cabinetry, ample counter space, well-maintained appliances, spacious bedrooms, and a convenient inside laundry room.
Step outside to your FULLY FENCED BACKYARD, offering plenty of room for outdoor entertaining, weekend barbecues, gardening, or simply relaxing in your own private outdoor space.
LOCATION IS EVERYTHING! Conveniently located in the growing South Shore area, with easy access to I-75 and U.S. 41, this home puts Tampa, Brandon, Apollo Beach, Sun City Center, Sarasota, shopping, dining, parks, and waterfront recreation within reach
FOUR BEDROOMS, BRAND-NEW FLOORING, A FENCED BACKYARD, AND A MOTIVATED SELLER WILLING TO CONSIDER CONCESSIONS! Whether you're looking for your next home or an investment opportunity, this property delivers space, convenience, and possibilities.
BACK ON THE MARKET AND READY FOR ITS NEXT OWNER! SCHEDULE YOUR PRIVATE SHOWING TODAY!
Location
State FL
County Hillsborough
Community Cypress Creek Ph 5C-2
Area 33573 - Sun City Center / Ruskin
Zoning PD
Interior
Interior Features Ceiling Fans(s), Eat-in Kitchen, Kitchen/Family Room Combo, Living Room/Dining Room Combo, Open Floorplan, Primary Bedroom Main Floor, Split Bedroom, Thermostat, Walk-In Closet(s)
Heating Central, Electric
Cooling Central Air
Flooring Luxury Vinyl
Furnishings Unfurnished
Fireplace false
Appliance Dishwasher, Disposal, Dryer, Range Hood, Refrigerator, Washer
Laundry Laundry Room
Exterior
Exterior Feature Sidewalk
Parking Features Garage Door Opener
Garage Spaces 2.0
Fence Vinyl
Community Features Community Mailbox, Deed Restrictions, Dog Park, Playground, Pool, Sidewalks
Utilities Available Cable Available, Electricity Connected, Phone Available, Sewer Connected, Water Connected
View Y/N No
Water Access No
Roof Type Shingle
Attached Garage true
Exposure North
Garage true
Private Pool No
Building
Lot Description Oversized Lot, Sidewalk
Story 1
Entry Level One
Foundation Slab
Lot Size Range 0 to less than 1/4
Sewer Public Sewer
Water Public
Structure Type Block
New Construction false
Construction Status Completed
Others
Pets Allowed Yes
HOA Fee Include Cable TV,Internet,Management,Pool
Senior Community No
Ownership Fee Simple
Monthly Total Fees $86
Acceptable Financing Cash, Conventional, FHA, VA Loan
Membership Fee Required Required
Listing Terms Cash, Conventional, FHA, VA Loan
Num of Pet 3
Special Listing Condition None
Virtual Tour https://www.propertypanorama.com/instaview/stellar/TB8513530
