



1947 SAN REMO POINT DR Englewood, FL 34223
2 Beds
3 Baths
3,412 SqFt
UPDATED:
Key Details
Property Type Single Family Home
Sub Type Single Family Residence
Listing Status Active
Purchase Type For Sale
Square Footage 3,412 sqft
Price per Sqft $219
Subdivision Overbrook Gardens
MLS Listing ID C7530966
Bedrooms 2
Full Baths 3
HOA Fees $75
HOA Y/N Yes
Annual Recurring Fee 75.0
Year Built 1983
Annual Tax Amount $3,864
Lot Size 0.360 Acres
Acres 0.36
Lot Dimensions 80x191x81x202
Property Sub-Type Single Family Residence
Source Stellar MLS
Property Description
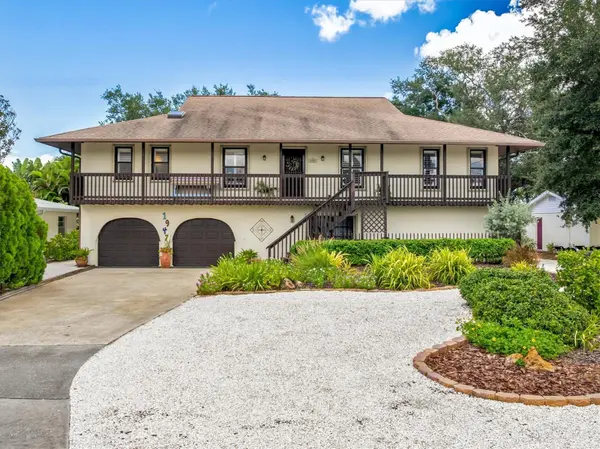
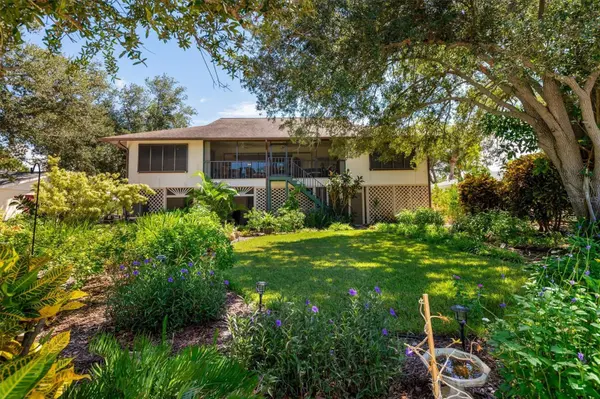
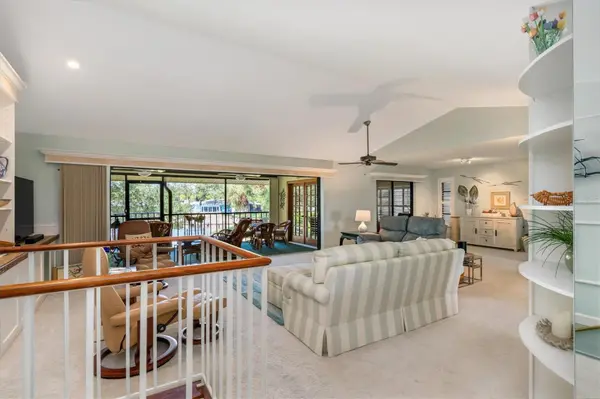
Designed to embrace the Florida waterfront lifestyle, the home offers generous outdoor living space on both levels. A distinctive spiral staircase connects the two levels and adds character to this unique home. The main living area is located upstairs, where elevated water views create a beautiful backdrop for everyday living.
The primary suite features a large walk-through closet and a step-down sitting room, offering a peaceful space to enjoy your morning coffee or unwind at the end of the day while taking in the view. A water-view den/study provides a dedicated workspace, while an additional room offers the flexibility to be converted into a third bedroom.
The finished lower level adds an exceptional amount of versatility. Originally used for building airplanes, this expansive space can be transformed into an in-law suite, guest quarters, game room, entertainment area, workshop or additional living space. Raised electrical components and durable FRP wall covering provide added protection and peace of mind.
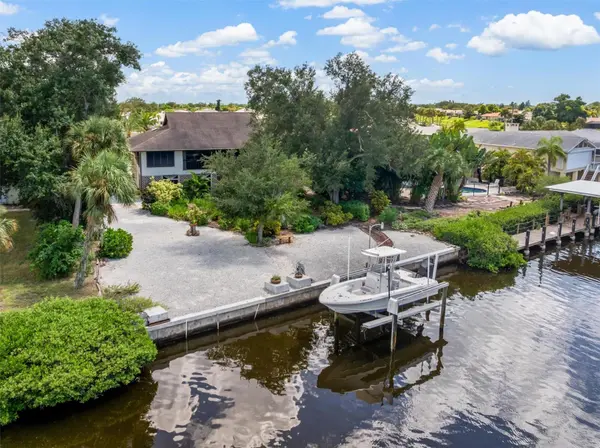
For the boating enthusiast, this property is ready to enjoy. The private dock features a 7,000-pound boat lift, electricity and a separate freshwater well for irrigation and convenient boat cleaning. Hurricane shutters and flood barriers surround the home, while the upper level also features outdoor shade shutters. The oversized garage provides abundant room for vehicles, storage, a workshop or recreational equipment, and the insulated hurricane-rated garage doors add another layer of protection.
Inside, plantation shutters throughout add timeless Florida character, while upgraded 9mm laminate flooring in the kitchen provides durability and comfort underfoot.
Located in Overbrook Gardens, a community with a voluntary HOA of just $75 annually, residents have access to a neighborhood park and a private boat ramp and dock located just down the street—making it even easier to enjoy the water.
Homes in this community are rarely offered for sale, making this a special opportunity to own a waterfront property in one of Englewood's desirable coastal settings. And when you're ready to explore beyond the canal, you're just minutes from the pristine beaches of Manasota Key and the area renowned as the Shark Tooth Capital of the World.
Bring your boat, your kayaks, your fishing gear—and your vision for Florida waterfront living. This is a property you'll want to experience in person.
Location
State FL
County Sarasota
Community Overbrook Gardens
Area 34223 - Englewood
Zoning RSF2
Rooms
Other Rooms Bonus Room, Den/Library/Office, Family Room, Great Room
Interior
Interior Features Accessibility Features, Built-in Features, Ceiling Fans(s), High Ceilings, Solid Wood Cabinets, Thermostat, Vaulted Ceiling(s), Walk-In Closet(s), Window Treatments
Heating Central, Electric
Cooling Central Air
Flooring Carpet, Ceramic Tile, Concrete
Furnishings Negotiable
Fireplace false
Appliance Dishwasher, Dryer, Electric Water Heater, Range, Range Hood, Refrigerator, Washer
Laundry Electric Dryer Hookup, Laundry Room, Upper Level, Washer Hookup
Exterior
Exterior Feature Balcony, Hurricane Shutters, Private Yard, Rain Gutters, Shade Shutter(s)
Parking Features Driveway, Garage Door Opener, Oversized
Garage Spaces 2.0
Community Features Street Lights
Utilities Available BB/HS Internet Available, Cable Available, Cable Connected, Electricity Available, Electricity Connected, Fiber Optics, Phone Available, Public, Sewer Connected, Underground Utilities, Water Connected
Amenities Available Park
Waterfront Description Canal - Saltwater
View Y/N Yes
Water Access Yes
Water Access Desc Canal - Saltwater
View Water
Roof Type Shingle
Porch Covered, Deck, Enclosed, Front Porch, Porch, Rear Porch, Screened
Attached Garage true
Exposure East
Garage true
Private Pool No
Building
Lot Description Flood Insurance Required, FloodZone, Oversized Lot, Paved
Story 2
Entry Level Two
Foundation Slab
Lot Size Range 1/4 to less than 1/2
Sewer Public Sewer
Water Public, See Remarks, Well
Architectural Style Elevated
Unit Floor 2
Structure Type Block,Stucco
New Construction false
Schools
Elementary Schools Englewood Elementary
Middle Schools L.A. Ainger Middle
High Schools Wellen Park High
Others
Pets Allowed Yes
Senior Community No
Ownership Fee Simple
Monthly Total Fees $6
Acceptable Financing Cash, Conventional, FHA, VA Loan
Membership Fee Required Optional
Listing Terms Cash, Conventional, FHA, VA Loan
Special Listing Condition None
Virtual Tour https://www.propertypanorama.com/instaview/stellar/C7530966
