





7824 FOXHILL AVE Bradenton, FL 34210
4 Beds
3 Baths
2,193 SqFt
UPDATED:
Key Details
Property Type Single Family Home
Sub Type Single Family Residence
Listing Status Active
Purchase Type For Sale
Square Footage 2,193 sqft
Price per Sqft $285
Subdivision Seaflower
MLS Listing ID TB8552318
Bedrooms 4
Full Baths 3
Construction Status Under Construction
HOA Fees $301/mo
HOA Y/N Yes
Annual Recurring Fee 3612.0
Year Built 2026
Lot Size 5,227 Sqft
Acres 0.12
Property Sub-Type Single Family Residence
Source Stellar MLS
Property Description
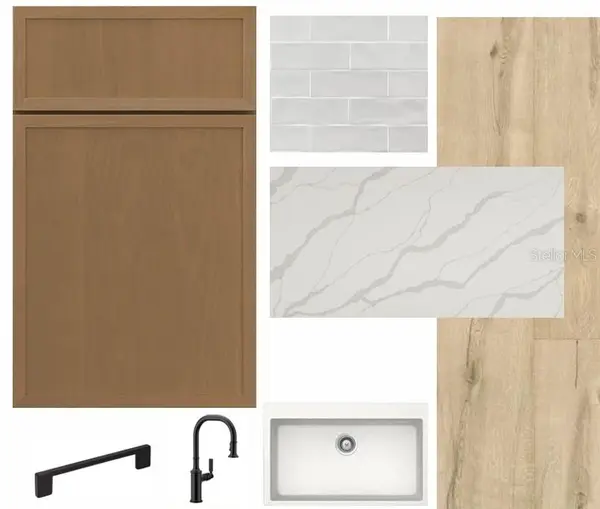
The open-concept main living area is filled with natural light and seamlessly connects the spacious family room, dining area, and designer kitchen. The kitchen is the heart of the home, complete with a large center island, oversized walk-in pantry, abundant cabinetry, and views extending through the lanai to the backyard—ideal for hosting family gatherings or casual evenings at home.
The first-floor Owner's Retreat provides a peaceful escape with a luxurious ensuite bath and generous walk-in closet. A dedicated study near the front of the home offers the flexibility for a home office, library, or playroom. Upstairs, additional bedrooms provide privacy for family members or guests, making the Marina an excellent choice for multi-generational living or growing families.
Located in the award-winning SeaFlower community, residents enjoy a thoughtfully planned coastal lifestyle just minutes from Anna Maria Island, Robinson Preserve, shopping, dining, and the Gulf beaches. With walkable streets, parks, resort-style amenities, and a prime West Bradenton location, SeaFlower offers an exceptional place to call home.
Location
State FL
County Manatee
Community Seaflower
Area 34210 - Bradenton
Zoning RESI
Interior
Interior Features High Ceilings, Living Room/Dining Room Combo, Open Floorplan, Primary Bedroom Main Floor, Tray Ceiling(s), Walk-In Closet(s)
Heating Central
Cooling Central Air
Flooring Carpet, Laminate, Tile
Furnishings Unfurnished
Fireplace false
Appliance Built-In Oven, Cooktop, Dishwasher, Microwave, Tankless Water Heater
Laundry Electric Dryer Hookup, Gas Dryer Hookup, Inside, Laundry Room
Exterior
Exterior Feature Sidewalk
Parking Features Garage Faces Rear
Garage Spaces 2.0
Community Features Clubhouse, Community Mailbox, Fitness Center, Park, Pool, Sidewalks
Utilities Available Electricity Connected, Natural Gas Connected, Public, Sprinkler Recycled, Water Connected
View Y/N No
Water Access No
Roof Type Shingle
Porch Rear Porch
Attached Garage true
Exposure North
Garage true
Private Pool No
Building
Lot Description Sidewalk
Entry Level Two
Foundation Slab
Lot Size Range 0 to less than 1/4
Builder Name David Weekley Homes
Sewer Public Sewer
Water Public
Architectural Style Coastal
Structure Type Block,Brick,Stucco
New Construction true
Construction Status Under Construction
Schools
Elementary Schools Sea Breeze Elementary
Middle Schools Electa Arcotte Lee Magnet
High Schools Bayshore High
Others
Pets Allowed Yes
Senior Community No
Ownership Fee Simple
Monthly Total Fees $301
Acceptable Financing Cash, Conventional, FHA, VA Loan
Membership Fee Required Required
Listing Terms Cash, Conventional, FHA, VA Loan
Special Listing Condition None
