

3640 SOLANA CIR #11B, Clermont, FL 34711
See all 33 photos
3640 SOLANA CIR #11B, Clermont, FL 34711
REQUEST A TOUR If you would like to see this home without being there in person, select the "Virtual Tour" option and your agent will contact you to discuss available opportunities.
In-PersonVirtual Tour
South Cedar Real Estate, Inc. (BACKEND)

South Cedar Real Estate, Inc. (BACKEND)

South Cedar Real Estate

+1(573) 822-9446
$ 275,000
Est. payment /mo
Save
New

3640 SOLANA CIR #11B Clermont, FL 34711

2 Beds

2 Baths

1,374 SqFt


UPDATED:

Key Details

Property Type Single Family Home

Sub Type Villa

Listing Status Active

Purchase Type For Sale

Square Footage 1,374 sqft

Price per Sqft $200

Subdivision Clermont Heritage Hills Ph 02

MLS Listing ID O6444611

Bedrooms 2

Full Baths 2

HOA Fees $542/mo

HOA Y/N Yes

Annual Recurring Fee 6510.6

Year Built 2013

Annual Tax Amount $2,284

Lot Size 3,049 Sqft

Acres 0.07

Property Sub-Type Villa

Source Stellar MLS

Property Description

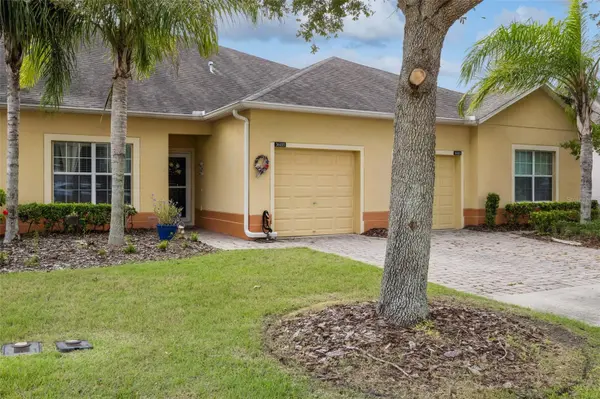
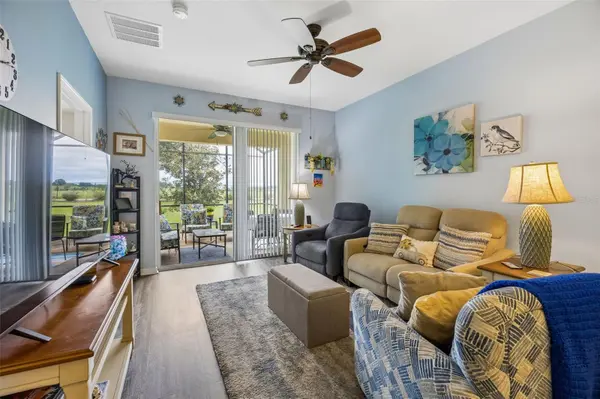
Welcome to Heritage Hills, one of Clermont's most desirable 55+ communities! This beautiful St Lucia interior unit villa is spacious with an inviting floor plan. Even better, its prime location puts you just a short distance from the clubhouse and all the wonderful amenities Heritage Hills has to offer. This charming 2-bedroom, 2-bath villa features offers a flexible floor plan with an inside utility room and a versatile flex room—perfect for a home office, hobby room, den, or whatever best suits your lifestyle. Luxury vinyl flooring flows throughout the main living areas including both bathrooms, while both bedrooms and flex room feature comfortable carpeting. Step outside to the extended screened-in lanai, where you can relax and enjoy the peaceful setting overlooking the community walking trail. With NO REAR NEIGHBORS, this is the perfect spot to enjoy your morning coffee, entertain friends, or simply unwind outdoors. The front door also has a glass storm door which allows for more natural light. The flex room is set up as a guest bedroom and showcases double glass doors. The one car garage has lots of storage with 2 hanging storage racks. The dishwasher and refrigerator are NEW! The inside laundry room has a large storage area and the washer and dryer stay! Heritage Hills offers an exceptional resort-style lifestyle with amenities for everyone, including a heated pool and spa, pickleball, tennis, basketball, bocce ball, shuffleboard, fitness center, golf simulator, billiard room, card room, arts and crafts room, clubhouse, ballroom, and a full calendar of planned activities and social events. The community also features a scenic 5-mile walking trail winding throughout the neighborhood. The HOA fee includes Spectrum high-speed internet and cable, as well as reclaimed irrigation water. Exterior homes are painted approximately every 5–6 years, and roofs are replaced according to the community's maintenance schedule. With its welcoming floor plan, peaceful rear setting, convenient location, and wonderful amenities, this villa offers an ideal opportunity to enjoy the carefree Florida lifestyle you've been looking for. Come see all that this special home and Heritage Hills have to offer. Call today to for your private showing!

Location

State FL

County Lake

Community Clermont Heritage Hills Ph 02

Area 34711 - Clermont

Zoning PUD

Rooms

Other Rooms Den/Library/Office, Inside Utility

Interior

Interior Features Ceiling Fans(s), In Wall Pest System, Living Room/Dining Room Combo, Open Floorplan, Solid Surface Counters, Split Bedroom, Thermostat, Walk-In Closet(s)

Heating Central, Electric

Cooling Central Air

Flooring Carpet, Ceramic Tile, Luxury Vinyl

Furnishings Unfurnished

Fireplace false

Appliance Dishwasher, Dryer, Electric Water Heater, Microwave, Range, Refrigerator, Washer

Laundry Electric Dryer Hookup, Laundry Room, Washer Hookup

Exterior

Exterior Feature Private Mailbox

Parking Features Driveway, Garage Door Opener

Garage Spaces 1.0

Community Features Buyer Approval Required, Clubhouse, Deed Restrictions, Dog Park, Fitness Center, Gated Community - Guard, Golf Carts OK, Irrigation-Reclaimed Water, Pool, Sidewalks, Tennis Court(s), Street Lights

Utilities Available BB/HS Internet Available, Electricity Connected, Phone Available, Public, Sewer Connected, Underground Utilities, Water Connected

Amenities Available Basketball Court, Cable TV, Clubhouse, Fence Restrictions, Fitness Center, Gated, Pickleball Court(s), Pool, Sauna, Shuffleboard Court, Spa/Hot Tub, Tennis Court(s)

View Y/N No

Water Access No

Roof Type Shingle

Porch Patio, Screened

Attached Garage true

Exposure North

Garage true

Private Pool No

Building

Lot Description City Limits

Story 1

Entry Level One

Foundation Slab

Lot Size Range 0 to less than 1/4

Builder Name Lennar

Sewer Public Sewer

Water Public

Structure Type Block,Stucco

New Construction false

Others

Pets Allowed Yes

HOA Fee Include Guard - 24 Hour,Cable TV,Pool,Internet,Maintenance Structure,Maintenance Grounds,Management,Private Road

Senior Community Yes

Ownership Fee Simple

Monthly Total Fees $542

Acceptable Financing Cash, Conventional, FHA, VA Loan

Membership Fee Required Required

Listing Terms Cash, Conventional, FHA, VA Loan

Num of Pet 2

Special Listing Condition None


Stellar MLS
Listed by Patti Kincaid BHHS FLORIDA REALTY
South Cedar Real Estate, Inc. (BACKEND)

South Cedar Real Estate, Inc. (BACKEND)

Broker

+1(573) 822-9446

GET MORE INFORMATION

Name
Phone*
Message

Go tour this home

3640 SOLANA CIR #11B