

4374 MIRABELLA CIR, Bradenton, FL 34210
See all 71 photos
4374 MIRABELLA CIR, Bradenton, FL 34210
REQUEST A TOUR If you would like to see this home without being there in person, select the "Virtual Tour" option and your agent will contact you to discuss available opportunities.
In-PersonVirtual Tour
South Cedar Real Estate, Inc. (BACKEND)

South Cedar Real Estate, Inc. (BACKEND)

South Cedar Real Estate

+1(573) 822-9446
$ 685,000
Est. payment /mo
New

4374 MIRABELLA CIR Bradenton, FL 34210

3 Beds

3 Baths

2,294 SqFt


UPDATED:

Key Details

Property Type Single Family Home

Sub Type Single Family Residence

Listing Status Active

Purchase Type For Sale

Square Footage 2,294 sqft

Price per Sqft $298

Subdivision The Greens At El Conquistador

MLS Listing ID A4706801

Bedrooms 3

Full Baths 2

Half Baths 1

HOA Fees $2,050/Semi-Annually

HOA Y/N Yes

Annual Recurring Fee 4100.0

Year Built 1998

Annual Tax Amount $4,507

Lot Size 9,147 Sqft

Acres 0.21

Property Sub-Type Single Family Residence

Source Stellar MLS

Property Description

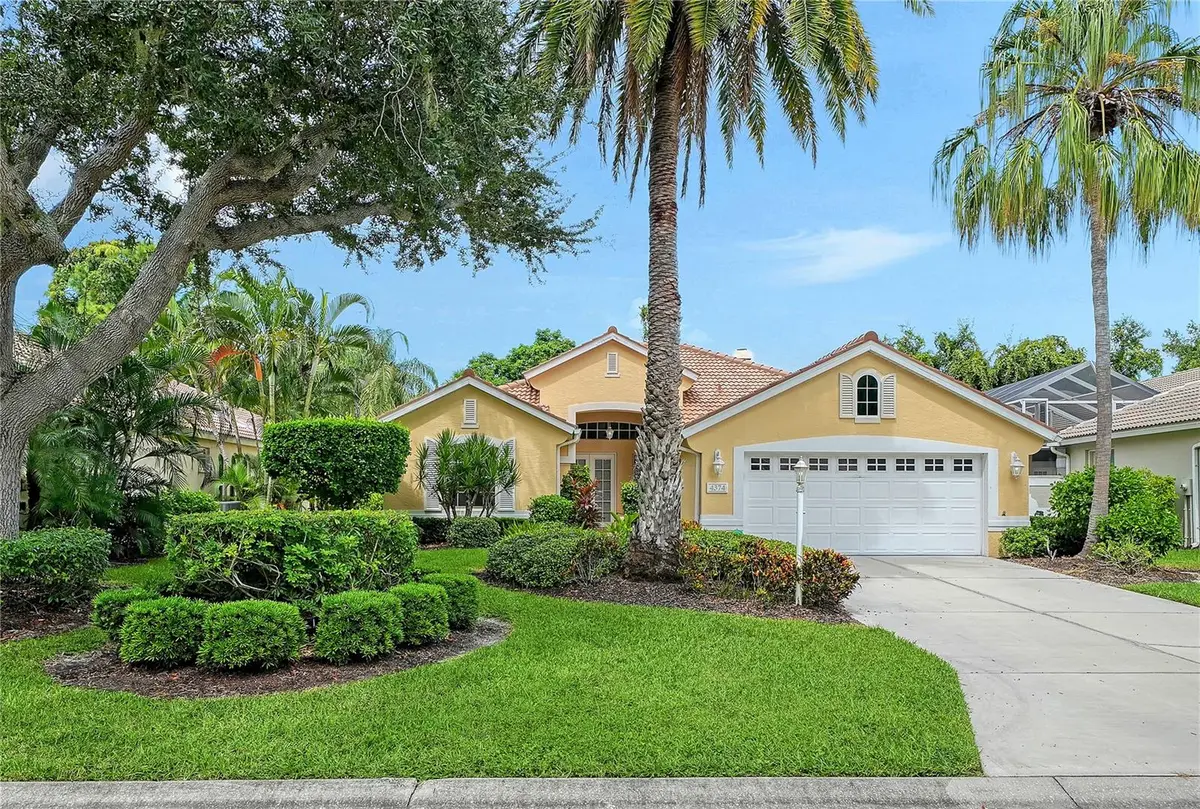
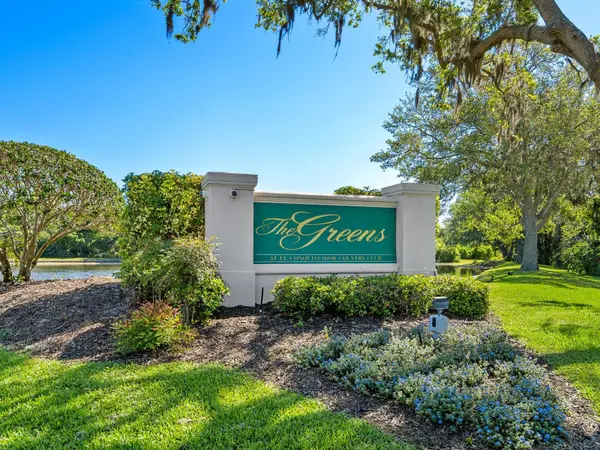
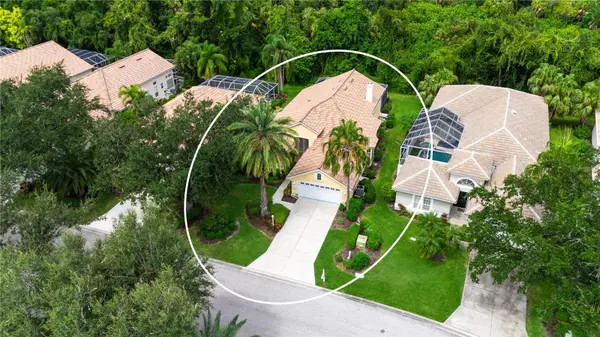
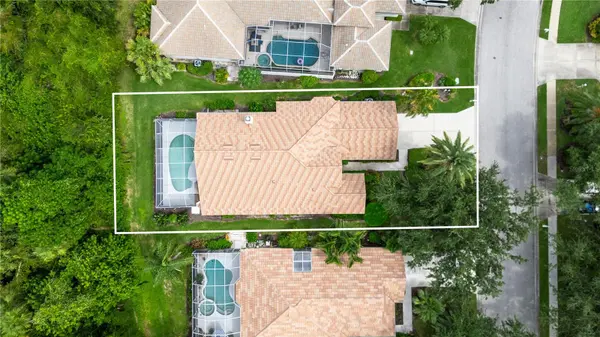
LOCATION LOCATION LOCATION! We've all heard the timeless expression, but not all homes are the real McCoy! This beautiful home with BRAND NEW Barrel tile roof definitely fits the bill! Found in the esteemed neighborhood of The Greens at El Conquistador - a small enclave of 43 classically designed homes with Southern Mediterranean architectural flair surrounded by preserve, lakes and the IMG golf course. The privacy and freedom of a single family home with the ease of maintenance free yard care - perfect for year round living or care free second home & of course, spot on if you have a child enrolled at the renown IMG Sports Academy. A must for Florida living, this home has the superior concrete block construction along with the quality of the new tile roof. An ideal floorplan with luxurious high ceilings making the open Great Room concept feel even more expansive. Featuring an abundance of recessed lighting, decorative moldings, tile floors on the diagonal & fireplace. Ten foot sliders pocket for the entertaining flow out to the covered lanai & pool enclosure with cabana bath and deep preserve back-drop. Terrific, big kitchen with center island, lots of cabinetry, built-in desk & a delightful breakfast area with bay window & window seat plus it has the desired, convenient access from the oversized 2 car garage for bringing in groceries. Three bedrooms, smartly designed with pocket door, private alcove entry to second and third suites with the Owner's Retreat being truly a spacious retreat with sitting area, tray ceiling, huge walk-in closet and access to pool. Lovely master bath with dual sinks, separate shower with garden tub & private water closet with bidet. Additional noteworthy mentions: A/C system replaced in December 2024. New electric storm shutter at front entrance. Recently painted. Good sized interior laundry room and that oversized garage...extended in length to fit larger SUV or truck. NO CDD fees and low HOA fee which besides yard care, includes outside water, high speed Internet and cable. The Greens is a family & pet friendly environment with sidewalks, pretty mature landscaping & graceful oaks for shady walks along the ponds. For Greens homeowners, it's but a short golf cart trip to the semi-private IMG championship course with dining at the Country Club overlooking Sarasota Bay. Your sunny, tropical Florida home will be near all the necessity stores plus within only 20 minutes to fun Anna Maria Island with its wonderful Gulf beaches & the same short distance to the cultural arts and buzz of downtown Sarasota. Call today before its' gone!

Location

State FL

County Manatee

Community The Greens At El Conquistador

Area 34210 - Bradenton

Zoning RMF9

Rooms

Other Rooms Great Room, Inside Utility

Interior

Interior Features Built-in Features, Cathedral Ceiling(s), Ceiling Fans(s), Eat-in Kitchen, High Ceilings, Open Floorplan, Primary Bedroom Main Floor, Tray Ceiling(s), Walk-In Closet(s), Window Treatments

Heating Central

Cooling Central Air

Flooring Carpet, Ceramic Tile

Fireplaces Type Living Room, Wood Burning

Furnishings Unfurnished

Fireplace true

Appliance Built-In Oven, Dishwasher, Disposal, Dryer, Electric Water Heater, Range, Refrigerator, Washer

Laundry Inside, Laundry Room

Exterior

Exterior Feature Hurricane Shutters, Lighting, Outdoor Shower, Rain Gutters

Parking Features Driveway, Garage Door Opener, Oversized

Garage Spaces 2.0

Pool In Ground, Lighting, Outside Bath Access, Screen Enclosure

Community Features Buyer Approval Required, Deed Restrictions, Golf Carts OK, Golf, Sidewalks, Street Lights

Utilities Available Cable Connected, Electricity Connected, Public, Underground Utilities, Water Connected

View Y/N No

Water Access No

View Park/Greenbelt, Trees/Woods

Roof Type Concrete,Tile

Porch Covered, Enclosed, Screened

Attached Garage true

Exposure East

Garage true

Private Pool Yes

Building

Lot Description Greenbelt, Landscaped, Near Golf Course, Sidewalk, Paved

Story 1

Entry Level One

Foundation Slab

Lot Size Range 0 to less than 1/4

Builder Name Neal Communities

Sewer Public Sewer

Water Public

Architectural Style Custom

Structure Type Block,Concrete,Stucco

New Construction false

Others

Pets Allowed Cats OK, Dogs OK

HOA Fee Include Cable TV,Escrow Reserves Fund,Internet,Maintenance Grounds,Management,Other

Senior Community No

Pet Size Extra Large (101+ Lbs.)

Ownership Fee Simple

Monthly Total Fees $341

Acceptable Financing Cash, Conventional

Membership Fee Required Required

Listing Terms Cash, Conventional

Special Listing Condition None

Virtual Tour https://www.propertypanorama.com/instaview/stellar/A4706801


Stellar MLS
Listed by Julie Evans WAGNER REALTY
South Cedar Real Estate, Inc. (BACKEND)

South Cedar Real Estate, Inc. (BACKEND)

Broker

+1(573) 822-9446

GET MORE INFORMATION

Name
Phone*
Message

Go tour this home

4374 MIRABELLA CIR