

2503 RUNNINGBROOKE WAY, Sun City Center, FL 33573
See all 57 photos
2503 RUNNINGBROOKE WAY, Sun City Center, FL 33573
REQUEST A TOUR If you would like to see this home without being there in person, select the "Virtual Tour" option and your agent will contact you to discuss available opportunities.
In-PersonVirtual Tour
South Cedar Real Estate, Inc. (BACKEND)

South Cedar Real Estate, Inc. (BACKEND)

South Cedar Real Estate

+1(573) 822-9446
$ 379,000
Est. payment /mo
New

2503 RUNNINGBROOKE WAY Sun City Center, FL 33573

3 Beds

2 Baths

1,458 SqFt


UPDATED:

Key Details

Property Type Single Family Home

Sub Type Single Family Residence

Listing Status Active

Purchase Type For Sale

Square Footage 1,458 sqft

Price per Sqft $259

Subdivision Sun City Center Unit 162 Ph

MLS Listing ID TB8549906

Bedrooms 3

Full Baths 2

HOA Fees $415/qua

HOA Y/N Yes

Annual Recurring Fee 2006.0

Year Built 1997

Annual Tax Amount $528

Lot Size 0.260 Acres

Acres 0.26

Lot Dimensions 93x123

Property Sub-Type Single Family Residence

Source Stellar MLS

Property Description

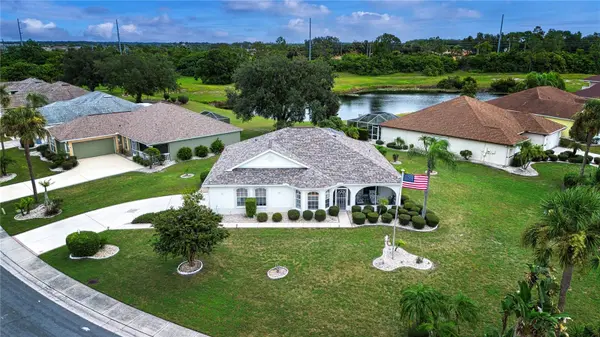
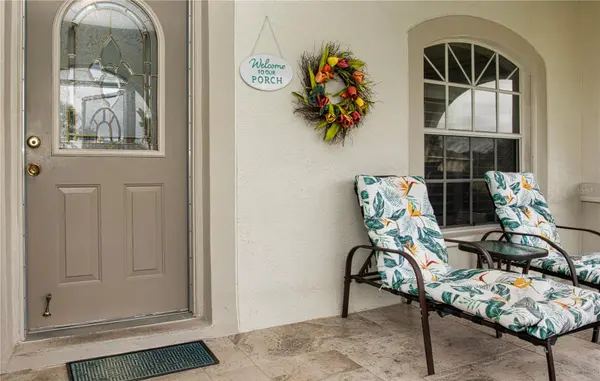
Pond View! Pool Home! Beautifully updated Clairmont Model Features Three Bedrooms, Two Full Bathrooms, and Two Car Garage ...All Situated on a Double Lot Allowing You to Enjoy the Sunrise Overlooking the Pool and Pond and the Sunset From Your Screened in Front Porch. Talk About Curb Appeal... Meticulously Maintained, Lush Landscaping, with Decorative Coated Driveway and Walkway Leading Through the Mediterranean Archways to the Covered and Screened Front Porch - the Owner's Favorite Spot to People Watch and Relax. The Remodeled Kitchen has Wood Cabinets, Quartz Counters, Dove-Tail and Soft Close Drawers, Stainless Steel Appliances including a Double Oven and French Door Refrigerator, a Pass-Through with Breakfast Bar that Opens to the Living Room, and a Lovely Dinette Next to the Bay Windows. The Primary Bedroom with En-Suite Bath, Walk In Closet, and Built-In Closet Sits in the Back of the House Overlooking the Pool and Pond. There are Two Additional Bedrooms - One With Double Doors - and a Guest Bathroom. The Living Room has Space for a Dining Table with Sliding Doors Leading Out to the Pool. Plantation Shutters Throughout, Roof in 2024, HVAC in 2019, All Tile Floors, Water Filtration System, and New Pool Motor. The Home is Storm Ready with Two New Impact Windows in the Back and Plywood for the Remainder of the Windows as well as Being Wired for a Generator. The HOA covers the lawn - mowing, edging, blowing and fertilizing - as well as trimming the front Palm trees, front shrubs and around to the AC, and the lawn water and irrigation system. Sun City Center is a 55+ Community that offers an indoor and outdoor swimming pool, a large fitness center, 10 har-tru tennis courts, pickleball, lawn bowling, softball for men and women, woodcarving and 200 clubs of all types such as travel, gardening, ceramics, computer, bridge, poker, writing, big band, chorus, jazz, dance clubs, theater group and library. Located within a short driving distance to Sarasota, St. Petersburg and Tampa featuring professional sporting events, the arts and America's award-winning beaches. Call for your Private showing?!

Location

State FL

County Hillsborough

Community Sun City Center Unit 162 Ph

Area 33573 - Sun City Center / Ruskin

Zoning PD-MU

Interior

Interior Features Ceiling Fans(s), Eat-in Kitchen, Living Room/Dining Room Combo, Open Floorplan, Solid Wood Cabinets, Split Bedroom, Stone Counters, Vaulted Ceiling(s), Walk-In Closet(s), Window Treatments

Heating Central, Electric

Cooling Central Air

Flooring Ceramic Tile

Furnishings Unfurnished

Fireplace false

Appliance Dishwasher, Disposal, Dryer, Electric Water Heater, Microwave, Range, Refrigerator, Water Filtration System

Laundry In Garage

Exterior

Exterior Feature Lighting, Rain Gutters, Sidewalk

Parking Features Driveway, Garage Door Opener

Garage Spaces 2.0

Pool Gunite, In Ground

Community Features Clubhouse, Community Mailbox, Deed Restrictions, Dog Park, Fitness Center, Golf Carts OK, Golf, Pool, Sidewalks, Tennis Court(s)

Utilities Available Cable Connected, Electricity Connected

Amenities Available Clubhouse, Fence Restrictions, Golf Course, Pickleball Court(s), Pool, Recreation Facilities, Shuffleboard Court, Spa/Hot Tub, Tennis Court(s), Trail(s)

View Y/N Yes

Water Access No

View Water

Roof Type Shingle

Porch Covered, Front Porch, Rear Porch, Screened

Attached Garage true

Exposure West

Garage true

Private Pool Yes

Building

Lot Description Corner Lot, Cul-De-Sac, Landscaped, Near Golf Course, Oversized Lot, Sidewalk, Paved

Story 1

Entry Level One

Foundation Slab

Lot Size Range 1/4 to less than 1/2

Sewer Public Sewer

Water Public

Structure Type Block,Stucco

New Construction false

Others

Pets Allowed Yes

HOA Fee Include Maintenance Grounds,Management

Senior Community Yes

Pet Size Extra Large (101+ Lbs.)

Ownership Fee Simple

Monthly Total Fees $167

Acceptable Financing Cash, Conventional

Membership Fee Required Required

Listing Terms Cash, Conventional

Num of Pet 2

Special Listing Condition None


Stellar MLS
Listed by Tamara Bushnell DALTON WADE INC
South Cedar Real Estate, Inc. (BACKEND)

South Cedar Real Estate, Inc. (BACKEND)

Broker

+1(573) 822-9446

GET MORE INFORMATION

Name
Phone*
Message

Go tour this home

2503 RUNNINGBROOKE WAY