

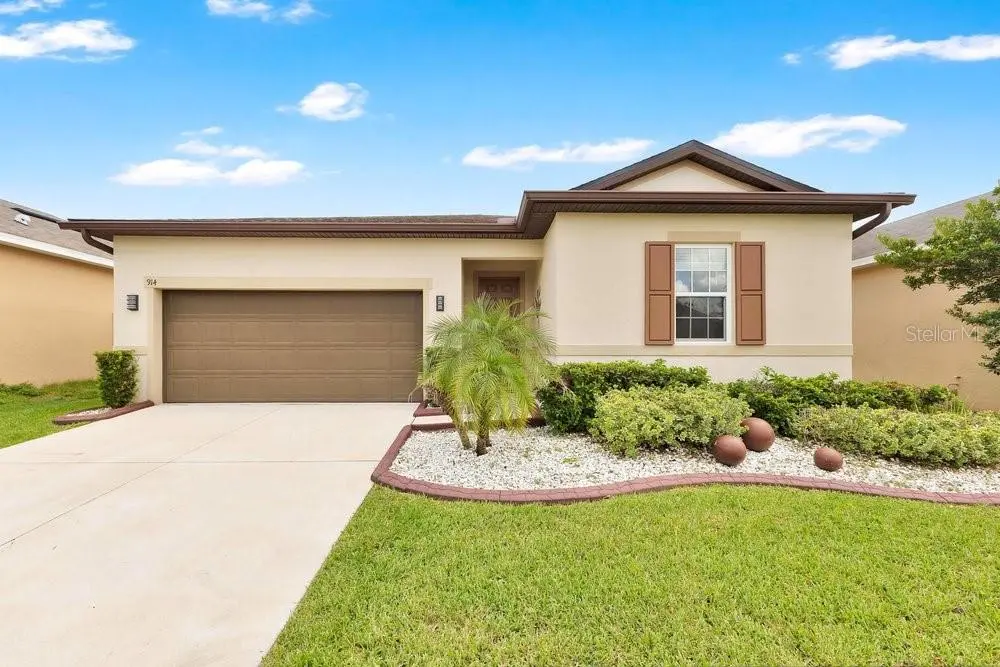



914 FALLON HILLS DR Haines City, FL 33844
3 Beds
2 Baths
1,500 SqFt
UPDATED:
Key Details
Property Type Single Family Home
Sub Type Single Family Residence
Listing Status Active
Purchase Type For Sale
Square Footage 1,500 sqft
Price per Sqft $200
Subdivision Ridge/Hlnd Mdws
MLS Listing ID O6445207
Bedrooms 3
Full Baths 2
HOA Fees $100/ann
HOA Y/N Yes
Annual Recurring Fee 100.0
Year Built 2019
Annual Tax Amount $6,037
Lot Size 5,662 Sqft
Acres 0.13
Property Sub-Type Single Family Residence
Source Stellar MLS
Property Description
The kitchen takes center stage with granite countertops, a large island with seating, stainless steel appliances, dark cabinetry, tile backsplash, pendant lighting, and plenty of workspace. The kitchen flows seamlessly into the dining and living areas, creating a bright, connected space for everyday living and entertaining. The primary suite features a walk-in closet and private bath, while two additional bedrooms offer flexibility for guests, office space, or hobbies.
Step outside through the sliding doors to a covered lanai and fully fenced backyard, providing plenty of space for outdoor dining, relaxing, gardening, or creating your own Florida retreat. An interior laundry area and attached garage add everyday convenience.
The Ridge at Highland Meadows offers community recreation including a pool and playground, with convenient access to US-27 and I-4. Shopping and dining at Posner Park, area golf, lakes, and Central Florida attractions are all within easy reach.
If you are searching for a Haines City home with modern finishes, outdoor space, community amenities, and excellent Central Florida access, 914 Fallon Hills Drive deserves your attention.
Location
State FL
County Polk
Community Ridge/Hlnd Mdws
Area 33844 - Haines City/Grenelefe
Interior
Interior Features Ceiling Fans(s), Stone Counters, Walk-In Closet(s)
Heating Central
Cooling Central Air
Flooring Carpet, Ceramic Tile
Furnishings Unfurnished
Fireplace false
Appliance Dishwasher, Disposal, Dryer, Microwave, Range, Refrigerator, Washer
Laundry Laundry Room
Exterior
Exterior Feature Private Yard, Rain Gutters
Parking Features Driveway
Garage Spaces 2.0
Fence Vinyl
Community Features Dog Park, Playground, Pool
Utilities Available Cable Available, Electricity Available
View Y/N No
Water Access No
Roof Type Shingle
Porch Patio
Attached Garage true
Exposure East
Garage true
Private Pool No
Building
Lot Description Private
Story 1
Entry Level One
Foundation Slab
Lot Size Range 0 to less than 1/4
Sewer Public Sewer
Water None
Structure Type Block,Stucco
New Construction false
Schools
Elementary Schools Horizons Elementary
Middle Schools Daniel Jenkins Academy Of Technology Middle
High Schools Ridge Community Senior High
Others
Pets Allowed Cats OK, Dogs OK
Senior Community No
Ownership Fee Simple
Monthly Total Fees $8
Acceptable Financing Cash, Conventional, FHA, VA Loan
Membership Fee Required Required
Listing Terms Cash, Conventional, FHA, VA Loan
Special Listing Condition None
Virtual Tour https://my.matterport.com/show/?m=dbbZd2Rde5X&mls=1
