





13519 SW 89TH TER Archer, FL 32618
4 Beds
2 Baths
1,820 SqFt
UPDATED:
Key Details
Property Type Manufactured Home
Sub Type Manufactured Home
Listing Status Active
Purchase Type For Sale
Square Footage 1,820 sqft
Price per Sqft $123
Subdivision Rolling K
MLS Listing ID GC543928
Bedrooms 4
Full Baths 2
HOA Y/N No
Year Built 1995
Annual Tax Amount $1,633
Lot Size 1.030 Acres
Acres 1.03
Property Sub-Type Manufactured Home
Source Stellar MLS
Property Description
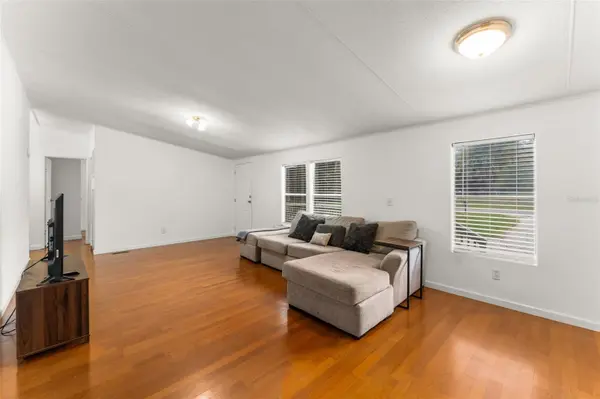
Inside, the home offers a spacious and versatile layout with a large living room plus a separate family room featuring a gas fireplace. Hardwood flooring runs throughout the main living areas, with LVP in two bedrooms and tile in the bathrooms.
The large eat-in kitchen offers an abundance of cabinetry and counter space, along with a walk-in pantry for additional storage. There is plenty of room for everyday meals, cooking, and gathering, while the adjoining laundry room includes a bonus smart refrigerator.
The primary bedroom features one of the home's standout features—an oversized walk-in closet nearly the size of another bedroom. Three additional bedrooms offer plenty of flexibility for guests, home offices, hobbies, or additional living space.
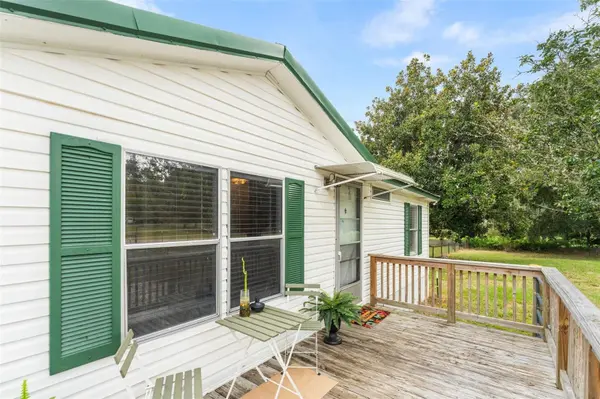
Outside, enjoy the wood front porch or relax on the covered back deck overlooking the fully fenced backyard. A storage shed provides valuable space for equipment, lawn gear, recreational items, projects, and more.
The home has been completely re-piped with NO polybutylene plumbing. Additional improvements include a metal roof replaced in 2003, A/C replaced in 2017, and hot water heater replaced in November 2019.
Enjoy a peaceful country setting with paved-road and wonderful neighbors. Conveniently located just 10 min to Publix and all the restaurants and shopping on Archer Road. You may have to work in the city, but you don't have to live there. If you can work from home, Fiber Optics is available!
Location
State FL
County Alachua
Community Rolling K
Area 32618 - Archer
Zoning A
Interior
Interior Features Eat-in Kitchen, Primary Bedroom Main Floor, Walk-In Closet(s)
Heating Central
Cooling Central Air
Flooring Luxury Vinyl, Tile, Wood
Fireplaces Type Family Room
Furnishings Unfurnished
Fireplace true
Appliance Dishwasher, Dryer, Range, Refrigerator, Washer
Laundry Laundry Room
Exterior
Exterior Feature Private Yard, Storage
Fence Chain Link, Wood
Utilities Available BB/HS Internet Available, Cable Available, Water Connected
View Y/N No
Water Access No
View Trees/Woods
Roof Type Metal
Porch Covered, Deck, Front Porch, Rear Porch
Exposure Northwest
Garage false
Private Pool No
Building
Lot Description Irregular Lot
Story 1
Entry Level One
Foundation Crawlspace
Lot Size Range 1 to less than 2
Sewer Septic Tank
Water Well
Structure Type Metal Frame,Vinyl Siding
New Construction false
Others
Pets Allowed Yes
Senior Community No
Ownership Fee Simple
Acceptable Financing Cash, Conventional, FHA, VA Loan
Listing Terms Cash, Conventional, FHA, VA Loan
Special Listing Condition None
