

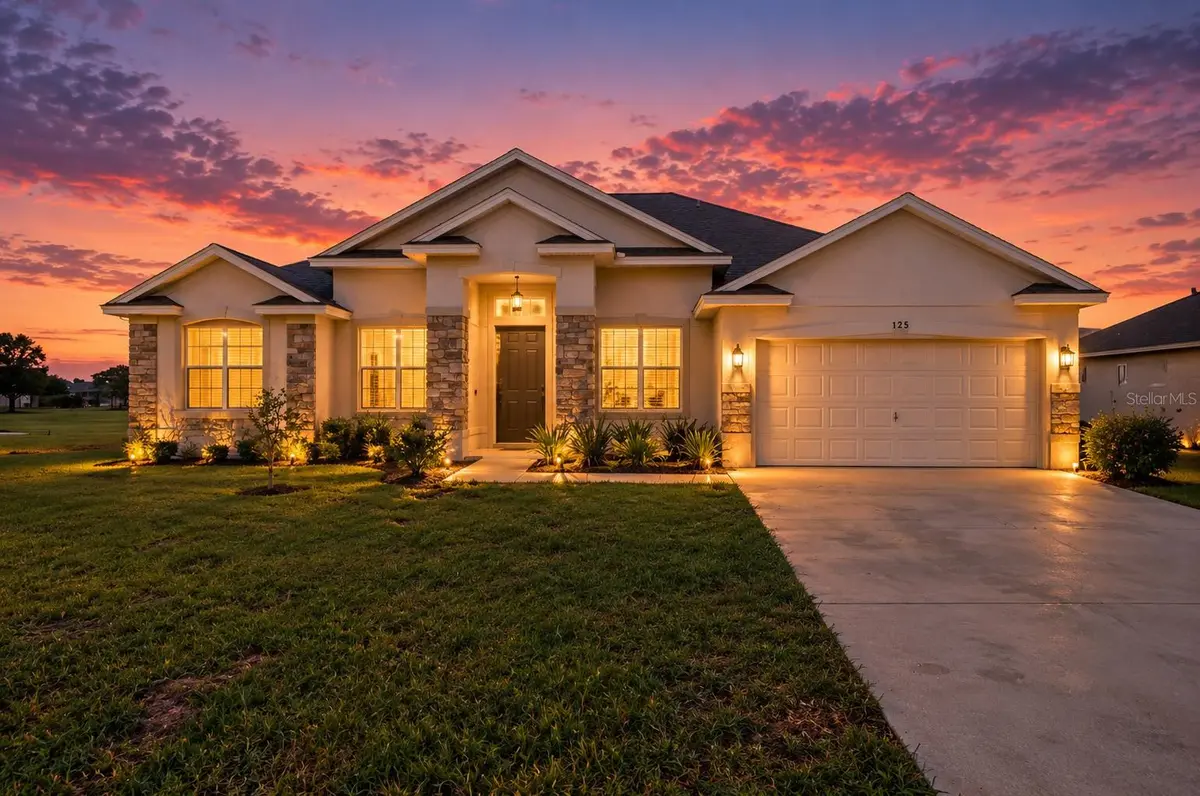

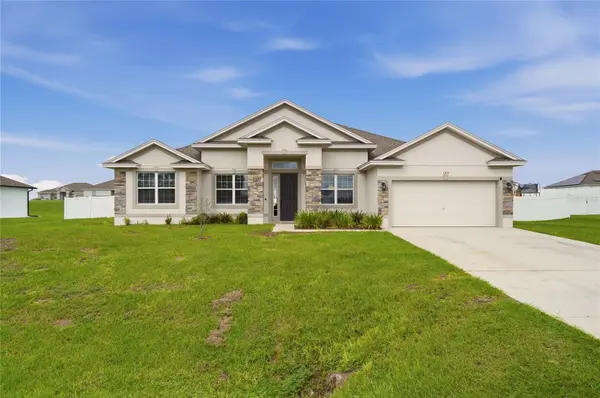
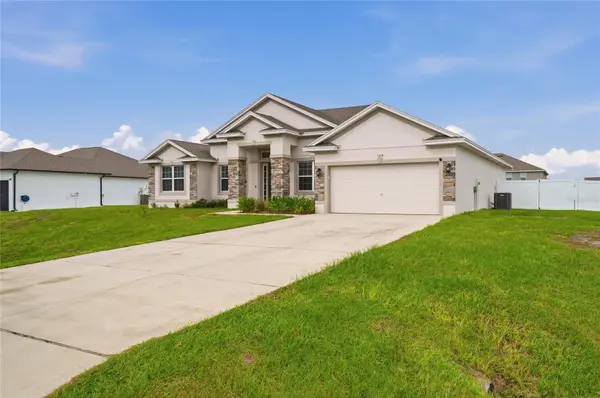


123 CALOOSA DR Babson Park, FL 33827
4 Beds
3 Baths
2,427 SqFt
UPDATED:
Key Details
Property Type Single Family Home
Sub Type Single Family Residence
Listing Status Active
Purchase Type For Sale
Square Footage 2,427 sqft
Price per Sqft $197
Subdivision Caloosa Rdg
MLS Listing ID S5158618
Bedrooms 4
Full Baths 3
HOA Fees $75/mo
HOA Y/N Yes
Annual Recurring Fee 900.0
Year Built 2023
Annual Tax Amount $5,330
Lot Size 0.480 Acres
Acres 0.48
Property Sub-Type Single Family Residence
Source Stellar MLS
Property Description
Designed with flexibility in mind, this home features not one, but TWO ensuite bedrooms. In addition to the private primary suite, the fourth bedroom includes its own full bathroom, making it an excellent option for guests, extended family, or a private home office. This bathroom also offers convenient direct access to the outdoor pool area, perfect for Florida living and entertaining.
Step outside and enjoy your own backyard retreat featuring a private swimming pool and plenty of room to relax, entertain, or simply enjoy the Florida sunshine. With nearly half an acre and NO REAR NEIGHBORS, the property offers a sense of openness and privacy that can be hard to find in newer communities.
Located within an HOA community yet positioned outside of the main neighborhood, this property offers a unique setting with additional separation from the community's primary residential area.
Built just a few years ago, this 2023 Babson Park home provides the benefits of newer construction along with the space buyers are searching for. 4 bedrooms, 3 full bathrooms, a private pool, nearly half an acre, and 2,427 square feet of living space.
If you've been searching for a newer pool home for sale in Babson Park, Florida with a large lot, flexible living space, and no rear neighbors, 123 Caloosa Drive deserves a spot at the top of your list. Schedule your private showing today and experience everything this Central Florida home has to offer!
Location
State FL
County Polk
Community Caloosa Rdg
Area 33827 - Babson Park
Interior
Interior Features Ceiling Fans(s), Split Bedroom, Stone Counters, Thermostat
Heating Central
Cooling Central Air
Flooring Ceramic Tile
Furnishings Unfurnished
Fireplace false
Appliance Dishwasher, Dryer, Electric Water Heater, Microwave, Range, Refrigerator, Washer
Laundry Inside, Laundry Room
Exterior
Exterior Feature Private Mailbox, Sprinkler Metered
Parking Features Driveway, Garage Door Opener
Garage Spaces 2.0
Pool In Ground
Utilities Available Cable Available, Electricity Connected, Public, Water Connected
View Y/N No
Water Access No
Roof Type Shingle
Attached Garage true
Exposure South
Garage true
Private Pool Yes
Building
Story 1
Entry Level One
Foundation Concrete Perimeter
Lot Size Range 1/4 to less than 1/2
Sewer Septic Tank
Water Public
Structure Type Block,Stucco
New Construction false
Others
Pets Allowed Yes
Senior Community No
Ownership Fee Simple
Monthly Total Fees $75
Acceptable Financing Cash, Conventional, FHA, VA Loan
Membership Fee Required Required
Listing Terms Cash, Conventional, FHA, VA Loan
Special Listing Condition None
Virtual Tour https://www.propertypanorama.com/instaview/stellar/S5158618
