



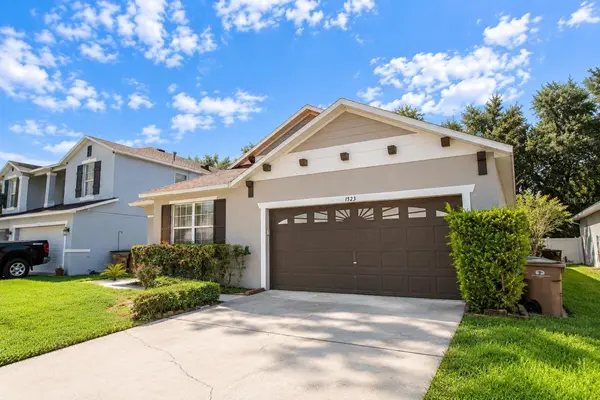



1523 BLUE HORIZON DR Clermont, FL 34714
4 Beds
2 Baths
1,940 SqFt
UPDATED:
Key Details
Property Type Single Family Home
Sub Type Single Family Residence
Listing Status Active
Purchase Type For Sale
Square Footage 1,940 sqft
Price per Sqft $203
Subdivision Sunrise Lakes Ph Iii Sub
MLS Listing ID OM733590
Bedrooms 4
Full Baths 2
HOA Fees $315/Semi-Annually
HOA Y/N Yes
Annual Recurring Fee 630.0
Year Built 2005
Annual Tax Amount $5,043
Lot Size 5,662 Sqft
Acres 0.13
Property Sub-Type Single Family Residence
Source Stellar MLS
Property Description
Welcome to this beautifully refreshed home in Clermont! The interior has been renovated and freshly painted throughout, creating a bright and inviting atmosphere. The home features updated bathroom and brand-new flooring in the bedrooms. The kitchen showcases a brans-new granite countertop, adding both style and functionality.
An excellent opportunity for first-time homebuyers or investors looking for a move-in-ready property with great potential. Ideally located near Disney World and Central Florida's most popular attractions, as well as shopping, dining, and entertainment. Don't miss this fantastic opportunity to make this property your new home or next investment.
Location
State FL
County Lake
Community Sunrise Lakes Ph Iii Sub
Area 34714 - Clermont
Zoning PUD
Rooms
Other Rooms Breakfast Room Separate, Family Room, Formal Dining Room Separate, Formal Living Room Separate
Interior
Interior Features Ceiling Fans(s), Eat-in Kitchen, High Ceilings
Heating Central, Electric, Solar
Cooling Central Air
Flooring Ceramic Tile, Vinyl
Furnishings Unfurnished
Fireplace false
Appliance Convection Oven, Cooktop, Dishwasher, Electric Water Heater, Microwave, Refrigerator
Laundry Inside
Exterior
Exterior Feature Garden, Playground, Private Entrance, Private Yard, Sidewalk
Pool In Ground, Other, Screen Enclosure, Tile
Utilities Available Cable Available, Electricity Available, Public, Water Connected
View Y/N No
Water Access No
Roof Type Shingle
Attached Garage true
Exposure East
Garage true
Private Pool Yes
Building
Story 1
Entry Level One
Foundation Block
Lot Size Range 0 to less than 1/4
Sewer Public Sewer
Water Public
Unit Floor 1
Structure Type Block,Stucco
New Construction false
Schools
Elementary Schools Lake Pointe Academy (K-8)
High Schools East Ridge High
Others
Pets Allowed Cats OK, Dogs OK
Senior Community No
Ownership Co-op
Monthly Total Fees $52
Acceptable Financing Cash, Conventional, FHA, VA Loan
Membership Fee Required Required
Listing Terms Cash, Conventional, FHA, VA Loan
Special Listing Condition None
Virtual Tour https://www.propertypanorama.com/instaview/stellar/OM733590
