

$245,000
$239,000
2.5%For more information regarding the value of a property, please contact us for a free consultation.
14025 STAG HORN CT Astatula, FL 34705
4 Beds
2 Baths
1,768 SqFt
Key Details
Sold Price $245,000
Property Type Single Family Home
Sub Type Single Family Residence
Listing Status Sold
Purchase Type For Sale
Square Footage 1,768 sqft
Price per Sqft $138
Subdivision Astatula Meadows Sub
MLS Listing ID O6400142
Sold Date 09/21/26
Bedrooms 4
Full Baths 2
Construction Status Completed
HOA Fees $170/mo
HOA Y/N Yes
Annual Recurring Fee 2040.0
Year Built 2017
Annual Tax Amount $1,374
Lot Size 8,276 Sqft
Acres 0.19
Property Sub-Type Single Family Residence
Source Stellar MLS
Property Description
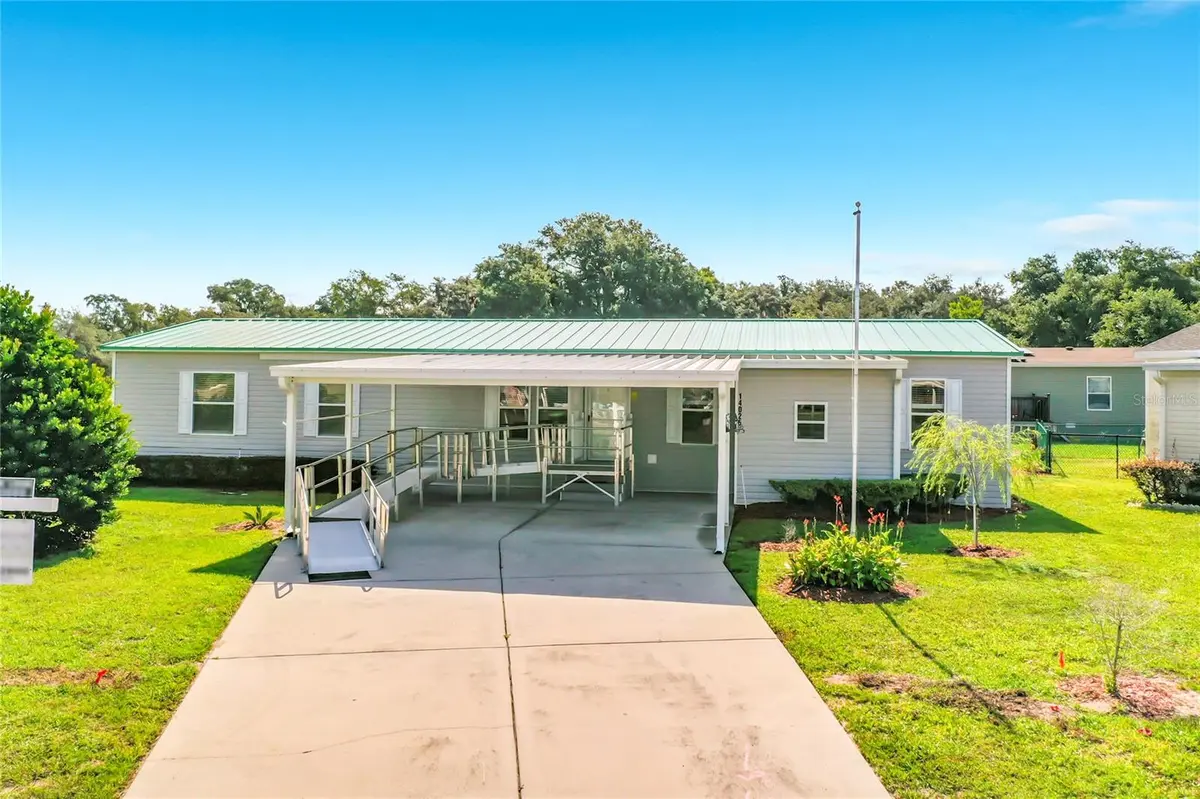
BUYERS CAN SAVE up to $421 per month for the 1st year. Ask me how. 2026 NEW FLOORING and FRESHLY PAINTED THROUGHOUT! WELCOME HOME to The Meadows in Astatula—where thoughtful UPGRADES, modern comfort, and a welcoming neighborhood come together on a quiet CUL-DE-SAC. Built in 2017 with an effective date of 2024, this 4-bedroom, 2-bath manufactured home sits on .19 acres and offers a smart, open layout designed for everyday living and easy entertaining. A BRAND-NEW METAL ROOF (2024) adds long-term value and peace of mind, while a 4-ton A/C with NEST thermostat keeps the home comfortable year-round. FRESHLY PAINTED interior, 2026. An alabaster satin finish on the walls, along with ceiling and trim in white by Sherwin-Williams. The UPDATED KITCHEN is a true centerpiece, featuring a stylish backsplash, a stainless sink, newer appliances, a new center island, and CROWN MOLDING details that elevate the space. The inside laundry room includes a washer and dryer and offers a convenient exterior door leading directly to the FENCED BACKYARD.
Accessibility-focused improvements enhance functionality throughout the home, including a VA-installed metal ramp, widened doorways, a roll-in shower, 2026 NEW FLOORING THROUGHOUT, durable glued-down luxury vinyl flooring with a moisture barrier, and an easy-glide sliding door that opens fully to the screen-enclosed, COVERED BACK PORCH (168 sq ft)—perfect for relaxing while overlooking the landscaped yard and fruit trees.
Storage is abundant with three large WALK-IN CLOSETS, a 2-car carport (506 sq ft), and an 80 sq ft SHED/WORKSHOP complete with shelving and workbenches—ideal for hobbies, projects, or extra storage. Residents of The Meadows enjoy an HOA that includes the community pool, private sewer, water, and trash, adding everyday convenience and value. A bonus: due to the community's proximity to Astatula Elementary, The Meadows is typically among the first areas to have power restored during outages. This WELL-MAINTAINED, MOVE-IN READY HOME offers comfort, upgrades, and community amenities—all in a peaceful setting.
Schedule your private showing today and see the value for yourself. Homes like this don't last—come experience it in person and make your offer with confidence.
Location
State FL
County Lake
Community Astatula Meadows Sub
Area 34705 - Astatula
Zoning R-3
Rooms
Other Rooms Inside Utility
Interior
Interior Features Accessibility Features, Ceiling Fans(s), Crown Molding, Kitchen/Family Room Combo, Open Floorplan, Primary Bedroom Main Floor, Split Bedroom, Walk-In Closet(s), Window Treatments
Heating Central, Electric
Cooling Central Air
Flooring Luxury Vinyl
Furnishings Unfurnished
Fireplace false
Appliance Dishwasher, Disposal, Dryer, Electric Water Heater, Microwave, Range, Refrigerator, Washer
Laundry Electric Dryer Hookup, Inside, Laundry Room, Washer Hookup
Exterior
Exterior Feature Rain Gutters, Sidewalk, Storage
Parking Features Covered, Driveway
Fence Chain Link, Fenced
Community Features Buyer Approval Required, Clubhouse, Community Mailbox, Deed Restrictions, Pool, Sidewalks, Street Lights
Utilities Available Electricity Connected, Private, Public, Sewer Connected, Water Connected
Amenities Available Clubhouse, Pool
View Y/N No
Water Access No
Roof Type Metal
Porch Covered, Rear Porch, Screened
Exposure West
Garage false
Private Pool No
Building
Lot Description Cul-De-Sac, City Limits, Landscaped, Level, Sidewalk
Story 1
Entry Level One
Foundation Crawlspace
Lot Size Range 0 to less than 1/4
Sewer Private Sewer
Water Public
Architectural Style Other
Structure Type Metal Frame,Vinyl Siding,Frame
New Construction false
Construction Status Completed
Schools
Elementary Schools Astatula Elem
Middle Schools Tavares Middle
High Schools Tavares High
Others
Pets Allowed Yes
HOA Fee Include Pool,Sewer,Trash,Water
Senior Community No
Ownership Fee Simple
Monthly Total Fees $170
Acceptable Financing Cash, Conventional, FHA, USDA Loan, VA Loan
Membership Fee Required Required
Listing Terms Cash, Conventional, FHA, USDA Loan, VA Loan
Num of Pet 2
Special Listing Condition None
Read Less
Want to know what your home might be worth? Contact us for a FREE valuation!

Our team is ready to help you sell your home for the highest possible price ASAP

© 2026 My Florida Regional MLS DBA Stellar MLS. All Rights Reserved.
Bought with Jennifer Van Loon PREMIUM PROPERTIES R.E SERVICE
Nearby Locations